Custom tube welding QA demands rigorous compliance with international standards to ensure structural integrity in safety-critical applications. Quality control begins with documented procedures and continues through comprehensive testing protocols that verify every weld meets specified acceptance criteria.
Manufacturing precision and regulatory compliance define modern tube welding operations across aerospace, industrial, and automotive sectors. Standards inspection methods provide objective benchmarks for evaluating weld quality while protecting end users from catastrophic failures in pressurized fluid systems.
Key Takeaways
- ISO 5817 establishes three quality levels (B, C, D) for fusion-welded joints, with Level B representing the highest safety-critical requirements
- Non-destructive testing methods, including radiography and ultrasonic inspection, supplement visual testing per ISO 17637 for critical aerospace components
- Welding Procedure Specifications control heat input, shielding gas selection, and electrode choice to ensure consistent quality across production runs
- Automated orbital welding provides superior consistency compared to manual techniques while reducing operator-dependent variability in weld quality
- Steel price volatility and long lead times for specialized materials create high cost and scheduling challenges in custom tube fabrication
What Are The Key Standards Governing Custom Tube Welding?
ISO 5817 and AS9100D establish the foundation for welding quality assurance in tube fabrication operations. These frameworks define acceptable imperfection limits and mandate documentation practices that ensure traceability throughout the production lifecycle.
Regulatory compliance increases manufacturing costs but prevents field failures that compromise safety and operational reliability. Aerospace tubing fabrication requires additional certifications beyond general industrial standards to address the extreme conditions encountered in aviation environments.
Which ISO Standards Define Weld Quality Levels and Imperfection Classifications?
ISO 5817 establishes three distinct quality levels (B, C, and D) for imperfections in fusion-welded joints. ISO 6520-1 provides standardized classification codes that enable consistent reporting of weld defects across facilities and inspection teams.
Level B represents the highest requirement for safety-critical applications where failure consequences are catastrophic. Level C serves as the industrial baseline for most structural applications, while Level D addresses moderate requirements in non-critical components.
What Aerospace and Industry-Specific Certifications Impact Welding Protocols?
AS9100D quality management standard governs aerospace manufacturing with strict documentation and traceability requirements for every production step. NASA-STD-5005D establishes design and fabrication requirements specifically for ground support equipment that services aircraft and spacecraft.
SAE J30R9/R10 standards specify performance requirements for fuel hoses capable of withstanding temperatures up to 302°F in gasoline and ethanol applications. ASTM A269 defines specifications for seamless and welded austenitic stainless steel tubing used across multiple industries.
How Do Regulatory Frameworks Influence Welding Acceptance Criteria?
Strict regulatory compliance increases manufacturing costs through mandatory inspection protocols and documentation systems that verify conformance. Material degradation over time requires scheduled replacement intervals for fuel lines and other components exposed to harsh chemical environments.
Acceptance criteria become progressively more stringent as application criticality increases from general industrial to aerospace and medical applications. Cost efficiency considerations must balance against safety requirements when establishing appropriate quality levels for specific projects.
Why Is Inspection Critical in Custom Tube Welding?
Visual Testing per ISO 17637 forms the foundation of welding quality assurance by identifying surface discontinuities and dimensional deviations. Non-Destructive Testing methods supplement visual inspection by revealing internal flaws invisible to surface examination techniques.
Quality assurance scores 96 on importance indices according to industry surveys, reflecting the critical role of inspection in preventing failures. Rigorous NDT inspection adds significant time and cost but proves essential for applications where weld integrity directly impacts human safety.
What Visual and Non-Destructive Testing Methods Are Commonly Employed?
Radiography and ultrasonic inspection detect internal weld flaws that compromise structural integrity in critical aerospace components. Three-tiered inspection processes combine multiple testing modalities to ensure comprehensive defect detection across all weld zones.
Advanced measurement equipment, including coordinate measuring machines, provides dimensional verification of complex tube assemblies. Quality inspection methods validate that finished components meet engineering specifications before assembly into larger systems.
How Do Inspection Processes Ensure Compliance With Quality Assurance Standards?
Hexagon OptivClassic and 7-axis Absolute Arm measurement equipment enable precise dimensional verification of welded tube assemblies. Documented inspection results provide objective evidence of conformance to ISO 5817 acceptance criteria for each quality level.
Statistical process control techniques identify trends in welding performance before defects occur in production components. Quality control practices integrate inspection data with process parameters to drive continuous improvement initiatives.
What Role Does Operator Skill and Automation Play in Weld Quality?
Manual welding remains highly dependent on operator skill levels that vary significantly between individual welders. Automation through orbital welding systems eliminates human variability by maintaining consistent arc parameters throughout the entire weld cycle.
Operator certification programs verify that welders possess the technical competence required for specific materials and welding processes. Automated systems still require skilled operators to program parameters and monitor real-time performance for anomalies.
How Is Custom Tube Welding Performed in Industrial and Aerospace Applications?
Tungsten Inert Gas welding and automated orbital processes dominate high-integrity tube assembly manufacturing for aerospace applications. Ground Support Equipment relies on tube fabrication for hydraulic, pneumatic, and fuel delivery systems that must function reliably under extreme conditions.
Specialized materials compatibility becomes critical when working with alternative fuels that exhibit different chemical properties than conventional gasoline. Best welding methods vary based on material type, wall thickness, and required mechanical properties in the finished joint.
What Welding Techniques Are Preferred for High-Integrity Tube Assemblies?
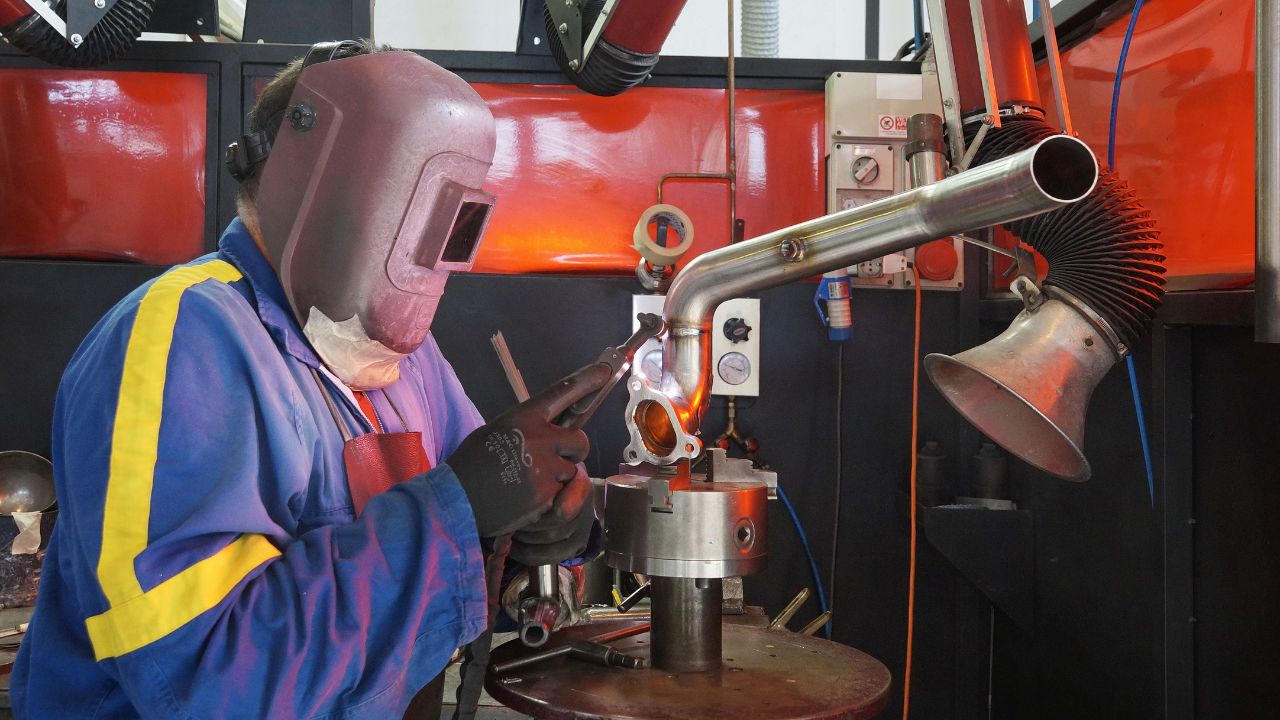
TIG welding provides superior control over heat input and produces clean welds free from slag inclusions in stainless steel and aluminum tubes. Orbital welding rotates the arc around stationary tubes to create consistent fusion zones without operator manipulation of the torch.
Laser welding offers minimal heat-affected zones for thin-wall tubes where thermal distortion must remain within extremely tight tolerances. Precision welding methods each offer distinct advantages depending on specific application requirements and production volumes.
How Do Welding Procedure Specifications Control the Welding Process?
Welding Procedure Specifications document precise control of heat input, shielding gas composition, and electrode selection for each material combination. These written procedures ensure consistent results across multiple production runs and different welding operators.
Pre-qualified WPS reduces development time by relying on previously validated parameter sets for common material combinations. Process variables, including travel speed, amperage, and wire feed rate, receive documentation that enables traceability when quality issues arise.
What Materials and Technologies Are Commonly Used for Custom Tube Welding?
Austenitic stainless steel tubing provides corrosion resistance and strength for hydraulic systems operating in harsh environmental conditions. Specialized materials, including Inconel and titanium, address extreme temperature applications where conventional alloys fail.
Alternative fuel compatibility requires materials that resist degradation from high-ethanol blends and biodiesel formulations containing different chemical compounds. Material selection directly impacts welding procedures through differences in thermal conductivity and susceptibility to cracking.
How Do Custom Tube Welding Requirements Compare With Other Tube Fabrication Methods?
Orbital welding automates the arc rotation process while manual techniques rely on welder dexterity to maintain consistent torch positioning. CNC bending and hydroforming shape tubes without heat input, eliminating thermal distortion concerns inherent in welding operations.
Complex geometries and custom bend radii increase lead times and costs compared to straight tube sections with standard fittings. Labor rates average $50-$75 per hour for general fabrication, but specialized welding services command $100-$105 per hour.
What Differentiates Orbital Welding From Manual Welding Techniques?
Orbital welding rotates the arc 360 degrees around a stationary tube to produce circumferential welds with exceptional consistency. Manual welding requires skilled operators to maintain proper torch angle and travel speed throughout each pass.
Automated systems eliminate human fatigue factors that degrade weld quality during extended production runs requiring hundreds of identical joints. Initial equipment investment costs for orbital systems exceed manual welding setups but deliver superior repeatability and reduced scrap rates.
How Do CNC Bending and Hydroforming Affect Welding Needs?
CNC Rotary Draw Bending produces tight-radius bends with computer-controlled precision, ideal for aerospace applications requiring high repeatability across production lots. Manual Press Bending offers cost-effective solutions for low-tolerance construction and electrical conduit applications.
Hydroforming uses high-pressure hydraulic fluid to create complex 3D geometries that eliminate welded joints and reduce assembly time. This process achieves up to 30% weight reduction while maintaining superior mechanical properties compared to multi-piece welded assemblies.
What Are the Cost and Lead Time Implications of Different Fabrication Processes?
Lead times extend 52-80 weeks for specialized aerospace fittings fabricated from titanium and other exotic materials with limited supplier networks. Precise Flight achieved a 15-20% reduction in fabrication costs for OEMs through optimized inspection processes and advanced measurement systems.
Steel prices surged over 30% between 2024 and 2025, creating volatile material costs that impact fabrication quotes throughout project lifecycles. Custom geometries require specialized tooling development that adds upfront costs but amortizes across high-volume production runs.
What Are the Main Challenges and Trends in Quality Assurance for Custom Tube Welding?
Automation and artificial intelligence enable real-time monitoring of weld parameters with immediate corrective action when deviations occur. Supply chain disruptions for specialty materials create scheduling challenges when lead times extend beyond typical project timelines.
Long lead times of 52-80 weeks for certain titanium fittings force manufacturers to maintain larger raw material inventories. Alternative fuel compatibility drives the development of new welding procedures for materials resistant to ethanol and biodiesel degradation.
How Does Automation and AI Impact Welding Inspection and Monitoring?
Machine vision systems analyze weld bead geometry in real-time to detect deviations before defective parts enter downstream processes. Artificial intelligence algorithms predict equipment maintenance requirements by identifying subtle changes in process signatures over time.
Automated data collection provides statistical evidence of process capability that supports quality certifications and customer audits. Integration of sensor data with enterprise systems enables traceability from raw material receipt through final inspection and shipment.
What Supply Chain and Material Factors Affect Welding Quality Consistency?
Volatile material costs impact fabrication quotes when steel prices fluctuate more than 30% within a single fiscal year. Long lead times for specialized materials create supply chain challenges that require advanced planning and strategic inventory management.
Alternative material sourcing introduces variability in chemical composition that requires re-qualification of existing welding procedures. Supplier quality programs verify that incoming materials meet specified chemistry and mechanical property requirements before production begins.
How Is the Industry Responding to the Demand for Alternative Fuel-Compatible Welds?
Material compatibility testing evaluates weld joint performance when exposed to high-ethanol fuel blends and biodiesel formulations. SAE J1527 specifications for diesel fuel lines establish baseline requirements that manufacturers adapt for emerging alternative fuel applications.
Research programs investigate new filler metal compositions that resist degradation from aggressive chemical environments. Industry consortia share testing data to accelerate the qualification of materials suitable for next-generation fuel systems.
How Do Consumer Priorities and Market Demands Shape Quality Assurance in Tube Welding?
Safety compliance scores 98 out of 100 on importance indices, reflecting the critical nature of welding quality assurance. Durability scores 94 on importance indices while cost efficiency rates 88, indicating that performance takes precedence over price considerations.
Quality expectations drive purchasing decisions across all demographic segments as procurement teams prioritize risk mitigation over initial cost savings. Aerospace tube forming requirements mandate documentation and traceability that exceed general industrial standards.
What Safety and Durability Expectations Drive Welding Standards?
Safety-critical applications require ISO 5817 Level B quality standards that minimize imperfection acceptance limits to prevent catastrophic failures. Durability requirements mandate material selections and welding procedures that maintain structural integrity throughout specified service lifetimes.
Regulatory frameworks establish minimum performance standards that protect end users from substandard manufacturing practices. Industry best practices often exceed regulatory minimums to provide safety margins against unanticipated operating conditions.
Who Are the Primary Stakeholders in Welding Quality Decisions?
The oil and gas sector accounts for 28% of the industrial tubes market share, with demanding specifications for offshore and subsea applications. Automotive manufacturing represents 22% of market share, while construction accounts for 18%, and aerospace claims 15%.
Engineering department heads and quality assurance managers make final procurement decisions based on supplier capability assessments. The global welding market, valued at USD 28.38 billion in 2026, is expected to reach USD 40.99 billion by 2034 with 4.70% CAGR.
How Do Regional and Sector-Specific Needs Influence Inspection Methods?
North America holds 30% of the global industrial tubes market share, with established aerospace and energy infrastructure driving demand. Europe accounts for 28% of the global market share, while Asia Pacific represents 32% as the fastest-growing region.
Regional certification requirements vary between markets, with European pressure equipment directives differing from ASME standards in North America. Sector-specific needs dictate inspection frequency and methods, with aerospace demanding more comprehensive testing than general industrial applications.
What Inspection Techniques and Quality Controls Ensure Defect-Free Custom Tube Welds?
ISO 17637 standardizes visual testing procedures that identify surface discontinuities, including porosity, cracks, and incomplete fusion. Radiographic examination reveals internal defects invisible to surface inspection, including subsurface porosity and lack of penetration.
Ultrasonic testing detects laminations and internal flaws through high-frequency sound wave reflections from discontinuities within the weld metal. Defect classifications determine whether repairs are feasible or if complete rejection and rework become necessary.
How Is ISO 17637 Applied in Visual Testing of Welds?
Visual inspection occurs before, during, and after welding to verify joint preparation, proper heat input, and final bead appearance. Inspectors examine weld profiles for excessive reinforcement, undercut, and surface porosity using calibrated measurement tools.
Lighting conditions and inspector positioning receive specifications to ensure consistent evaluation across different operators and facilities. Documentation captures specific defect locations and dimensions that enable objective assessment against acceptance criteria.
What Radiographic and Ultrasonic Methods Detect Internal Weld Flaws?
X-ray radiography produces permanent film records showing internal weld structure, including porosity, slag inclusions, and incomplete penetration. Ultrasonic examination uses piezoelectric transducers that generate sound waves reflecting from internal discontinuities to provide real-time feedback.
Phased array ultrasonics enable volumetric inspection of complex joint geometries that traditional techniques cannot adequately interrogate. Automated scanning systems improve consistency and reduce operator fatigue during extended inspection sequences on production assemblies.
How Are Defect Classifications Used to Determine Acceptability and Rework?
ISO 6520-1 classification codes provide a standardized nomenclature for reporting weld imperfections across different facilities and organizations. Acceptance criteria vary by quality level, with Level B rejecting imperfections that Level D permits in non-critical applications.
Repairability assessments balance rework costs against scrap costs when determining optimal corrective actions for non-conforming welds. Documentation systems track all repairs and re-inspections to maintain traceability throughout the product lifecycle.
Quality Assurance in Custom Tube Welding: Integration of Standards, Inspections, and Manufacturing Practices
Quality assurance in custom tube welding integrates international standards with rigorous standards inspection methods to deliver defect-free components for critical applications. The combination of ISO 5817 acceptance criteria, comprehensive inspection techniques, and documented Welding Procedure Specifications ensures weld integrity across aerospace, industrial, and automotive sectors.
Manufacturing excellence requires balancing safety requirements against cost considerations while maintaining compliance with industry-specific certifications, including AS9100D and NASA-STD-5005D. Advanced measurement systems and automated testing protocols provide objective evidence of quality that supports certification audits and customer confidence in fabricated assemblies.
Custom tube welding quality assurance continues evolving through automation, artificial intelligence, and improved materials that address emerging applications, including alternative fuel systems. The global welding market’s projected growth to USD 40.99 billion by 2034 reflects sustained demand for high-integrity tube assemblies across expanding industrial sectors.
CRD MFG, Inc. combines advanced welding capabilities with comprehensive quality control systems to deliver precision tube assemblies that meet stringent aerospace and industrial standards. Our integrated approach ensures consistent quality from prototype development through full-scale production while maintaining cost efficiency and schedule reliability.
Get Welds That Meet Spec the First Time
Failed inspections, missed documentation, and quality surprises late in production cost you time you don’t have. At CRD MFG, Inc., robotic welding, CNC tube bending, laser tube cutting, and full assembly run under one roof, so your tube components are built and inspected against ISO 5817 and aerospace acceptance criteria without bouncing between vendors. One dedicated project manager owns your project from material sourcing through final inspection, giving you a single point of contact for every spec question and status update. Contact us to request a quote and talk through your weld requirements and certification needs.
