Key Takeaways
- Quality management software accounted for 52.3% of market revenue in 2025
- ISO 9001 and FDA 21 CFR Part 11 are critical compliance standards for tube assemblies
- Non-destructive testing methods detect internal defects without damaging components
- Digital inspection systems integrated with IIoT improve real-time quality monitoring
- CAPA processes reduce recurring defects by addressing root causes systematically
Quality assurance in bent tube assemblies ensures components meet design specifications and regulatory requirements. Manufacturers implement structured inspection protocols and testing procedures to detect defects before products reach customers. These processes combine visual examination, dimensional verification, material testing, and compliance tracking to maintain quality across production runs. Digital tools and automation provide real-time data while reducing human error.
What Is Quality Assurance in Bent Tube Assemblies?
Quality assurance establishes systematic processes for verifying that bent tube assemblies conform to specifications. It encompasses preventive measures, inspection protocols, and corrective actions throughout manufacturing. Enterprise Quality Management Systems centralize documentation, audit trails, and compliance tracking into unified digital platforms.
These systems integrate document control, training tracking, and risk management features to maintain operational consistency. QMS software components accounted for 52.3% of market revenue in 2025, reflecting widespread adoption across manufacturing sectors.
Document and Product Management holds 30.2% of the market share within QMS solutions. This segment supports management of standard operating procedures, quality records, and audit documentation. Organizations rely on these tools to ensure version control, maintain audit readiness, and track corrective actions. Quality control in tube fabrication requires centralized data management to maintain traceability across production cycles.
What Are the Key Components of Quality Assurance?
Quality assurance components include inspection protocols, testing procedures, documentation systems, and compliance frameworks. Inspection protocols define measurement criteria, acceptance tolerances, and verification methods for each production stage. Testing procedures evaluate mechanical properties, leak integrity, and material compliance using standardized methods. Documentation systems maintain records of inspections, test results, and corrective actions to support audit requirements.
Digital platforms automate workflow routing, evidence collection, and reporting to improve efficiency and accuracy. These systems track non-conformances, trigger corrective actions, and generate compliance reports for regulatory inspections. Real-time dashboards provide visibility into quality metrics, defect rates, and audit status across production facilities.
Why Is Quality Assurance Critical for Bent Tube Assemblies?
Quality assurance prevents costly failures, recalls, and regulatory penalties in bent tube assemblies. Undetected defects compromise structural integrity, leading to product failures in critical applications such as aerospace and automotive systems. Regulatory non-compliance results in production shutdowns, legal liabilities, and reputational damage. Systematic quality processes reduce scrap rates, minimize rework, and improve production efficiency by addressing defects at their source.
Customers in regulated industries require documented evidence of quality compliance before accepting shipments. Failure to provide complete inspection records, material certifications, and test reports delays deliveries and damages supplier relationships. Manufacturing complex tube assemblies demands rigorous quality controls to manage intricate geometries and tight tolerances.
Which Regulatory Standards Impact Bent Tube Assembly QA?
ISO 9001 provides foundational quality management requirements applicable across manufacturing sectors. ISO 13485 specifies additional controls for medical device manufacturers, including design validation and risk management processes. FDA 21 CFR Part 11 governs electronic records and signatures for pharmaceutical and medical device production facilities. SEC, FINRA, GDPR, and SOC 2 regulatory frameworks apply to financial and data security compliance for manufacturers handling sensitive information.
The regulatory compliance sector is forecasted to grow from $25.18 billion in 2026 to $34.62 billion by 2030. The Healthcare and Life Sciences sectors show strong adoption of compliance management software due to stringent regulatory oversight. Organizations operating in multiple jurisdictions must map controls across overlapping regulatory requirements to reduce compliance complexity.
What Are the Main Inspection Methods for Bent Tube Assemblies?
Inspection methods combine visual examination, dimensional verification, and non-destructive testing to validate bent tube assemblies. Visual inspection detects surface defects such as cracks, scratches, and weld imperfections. Dimensional inspection verifies geometric accuracy, including bend angles, tube length, and wall thickness, using precision measurement tools.
Non-destructive testing reveals internal defects without damaging finished components.
Manufacturing sectors use Production Part Approval Process and First Article Inspection protocols for quality inspections. These procedures validate that production processes consistently produce parts meeting design specifications before full-scale manufacturing begins. Material selection for tube bending influences inspection requirements, as different materials exhibit unique failure modes and measurement challenges.
How Is Visual Inspection Performed and What Does It Detect?
Visual inspection examines bent tube assemblies for surface irregularities, weld quality, and finish defects. Inspectors use calibrated lighting, magnification tools, and comparison standards to evaluate surface conditions against acceptance criteria. Surface cracks, porosity, discoloration, and dimensional anomalies become visible through systematic examination under controlled conditions.
Digital imaging systems capture surface conditions for documentation and analysis in modern manufacturing environments. These systems enable remote review by engineering teams and create permanent records for traceability requirements. Automated optical inspection identifies defects using machine vision algorithms trained to recognize specific anomaly patterns.
What Role Do Dimensional and Geometric Inspections Play?
Dimensional inspections verify that bent tube assemblies meet specified tolerances for critical dimensions and geometric features. Coordinate measuring machines capture three-dimensional geometry using touch probes or laser scanners to compare against CAD models. Bend angle verification ensures tubes conform to design requirements within acceptable deviation limits for proper fitment. Wall thickness measurements detect thinning that occurs during bending operations and may compromise structural integrity.
Geometric inspection validates flatness, straightness, and perpendicularity using precision measurement equipment calibrated to traceable standards. CNC bending accuracy depends on proper tooling setup and material springback compensation to achieve dimensional targets. Statistical process control tracks dimensional trends to detect process drift before parts exceed tolerance limits.
How Are Non-Destructive Testing Methods Applied?
Non-destructive testing detects internal defects, material discontinuities, and structural anomalies without damaging bent tube assemblies. Ultrasonic testing uses high-frequency sound waves to identify cracks, voids, and delaminations within material cross-sections.
Radiographic inspection employs X-rays or gamma rays to reveal internal porosity, inclusions, and weld penetration defects. Eddy current testing detects surface and near-surface cracks in conductive materials through electromagnetic induction principles.
Dye penetrant testing reveals surface-breaking defects by applying colored or fluorescent liquids that penetrate cracks under capillary action. Magnetic particle inspection identifies surface and subsurface discontinuities in ferromagnetic materials using magnetic field disruption. Organizations select appropriate NDT methods based on material type, defect characteristics, and applicable code requirements.
How Are Testing Methods Implemented to Verify Quality?
Testing methods validate mechanical properties, leak integrity, and material compliance through standardized procedures and equipment. Mechanical testing measures strength, ductility, and hardness to confirm that material properties meet design requirements. Leak testing identifies seal failures and pressure boundary defects using pressurization or vacuum techniques. Materials testing verifies chemical composition, heat treatment effectiveness, and corrosion resistance through laboratory analysis.
Testing protocols follow industry standards such as ASTM, SAE, and customer-specific requirements that define procedures and acceptance criteria. Aerospace tube forming requirements demand rigorous testing protocols to verify structural integrity under extreme operating conditions. Test data integrates with quality management systems to enable statistical analysis and trend monitoring.
What Mechanical Tests Are Commonly Used for Bent Tubes?
Tensile testing measures ultimate strength, yield strength, and elongation by pulling specimens until failure under controlled loading. Flattening tests evaluate ductility and detect defects by compressing tube sections between parallel plates until specific deformation occurs. Hardness testing assesses material properties using Rockwell, Brinell, or Vickers methods to verify heat treatment effectiveness. Bend tests validate formability and detect internal defects by bending specimens around mandrels while inspecting for cracks.
Burst pressure testing determines maximum internal pressure capacity by pressurizing tubes until failure. Fatigue testing subjects assemblies to cyclic loading to predict service life and identify potential failure modes. Test results must fall within specification limits established during design qualification and process validation activities.
How Is Leak Testing Conducted in Assemblies?
Leak testing identifies seal failures and pressure boundary defects using pressure decay, bubble testing, or helium mass spectrometry. Pressure decay testing measures internal pressure loss over time to quantify leak rates with sensitivity appropriate to application requirements. Bubble testing submerges pressurized assemblies in liquid to visually detect leak locations through bubble formation. Helium mass spectrometry provides the highest sensitivity by measuring helium tracer gas concentrations using specialized detection equipment.
Vacuum testing applies negative pressure to detect leaks in assemblies requiring sealed internal environments. Leak test procedures specify pressure levels, dwell times, and acceptance criteria based on functional requirements and safety considerations. Tube assembly services integrate leak testing into production workflows to verify seal integrity before final assembly.
What Materials Testing Ensures Compliance and Durability?
Materials testing verifies chemical composition, mechanical properties, and microstructure through laboratory analysis and certification review. Spectrographic analysis confirms elemental composition matches material grade specifications required for intended service conditions. Metallographic examination reveals grain structure, heat treatment effectiveness, and potential defects through microscopic analysis. Corrosion testing evaluates material resistance to environmental degradation using salt spray, humidity, or chemical exposure protocols.
Heat treatment verification confirms proper temperature profiles and cooling rates achieved, required material properties through hardness testing, and microstructure examination. Material certifications from suppliers provide traceability to heat lots and documented compliance with procurement specifications. Material test reports accompany shipments to provide customers with documented evidence of specification compliance.
Which Tools and Technologies Support QA in Bent Tube Assemblies?
Digital inspection systems, quality management software, and automation technologies support quality assurance in bent tube manufacturing. Coordinate measuring machines provide precise dimensional verification using touch probes or non-contact laser scanning to compare parts against CAD models. Quality management software centralizes inspection data, test results, and compliance documentation in searchable databases. Automated systems reduce human error, improve inspection speed, and generate real-time quality metrics for production monitoring.
Industrial Internet of Things integration drives growth in connected quality systems that share data across production equipment. Smart devices enable automated data collection from inspection equipment, reducing manual transcription errors and improving traceability. The global QMS market was valued at $12.26 billion in 2025 and is projected to reach $28.82 billion by 2033.
How Do Digital Inspection Systems Enhance Quality Control?
Digital inspection systems capture dimensional data electronically and compare results against tolerance specifications automatically to identify non-conformances. Laser scanners generate point cloud data representing complete part geometry for comparison against nominal CAD models. Vision systems use cameras and image processing algorithms to detect surface defects, verify part presence, and confirm proper assembly.
Digital systems eliminate transcription errors associated with manual data recording and provide immediate feedback to production operators. Statistical process control software analyzes measurement trends to detect process drift before producing out-of-specification parts. Inspection reports are generated automatically with images, measurements, and compliance status for customer deliveries and audit requirements.
What Software Solutions Integrate Inspection and Compliance Data?
Quality management software integrates inspection results, test data, and compliance documentation into centralized databases supporting traceability requirements. These platforms automate workflow routing, evidence collection, and reporting to reduce manual effort and improve consistency. The broader Quality and Compliance Management Solution market was valued at $31.9 billion in 2025, projected to reach $77.6 billion by 2035 with 9.3% CAGR.
Software solutions map controls across regulatory frameworks, including ISO 9001, FDA 21 CFR Part 11, and customer-specific requirements. Real-time dashboards display quality metrics, defect rates, and audit status to support proactive risk management decisions. Integration with enterprise resource planning systems enables seamless data flow between quality, production, and supply chain functions.
How Is Automation Transforming Bent Tube Assembly QA?
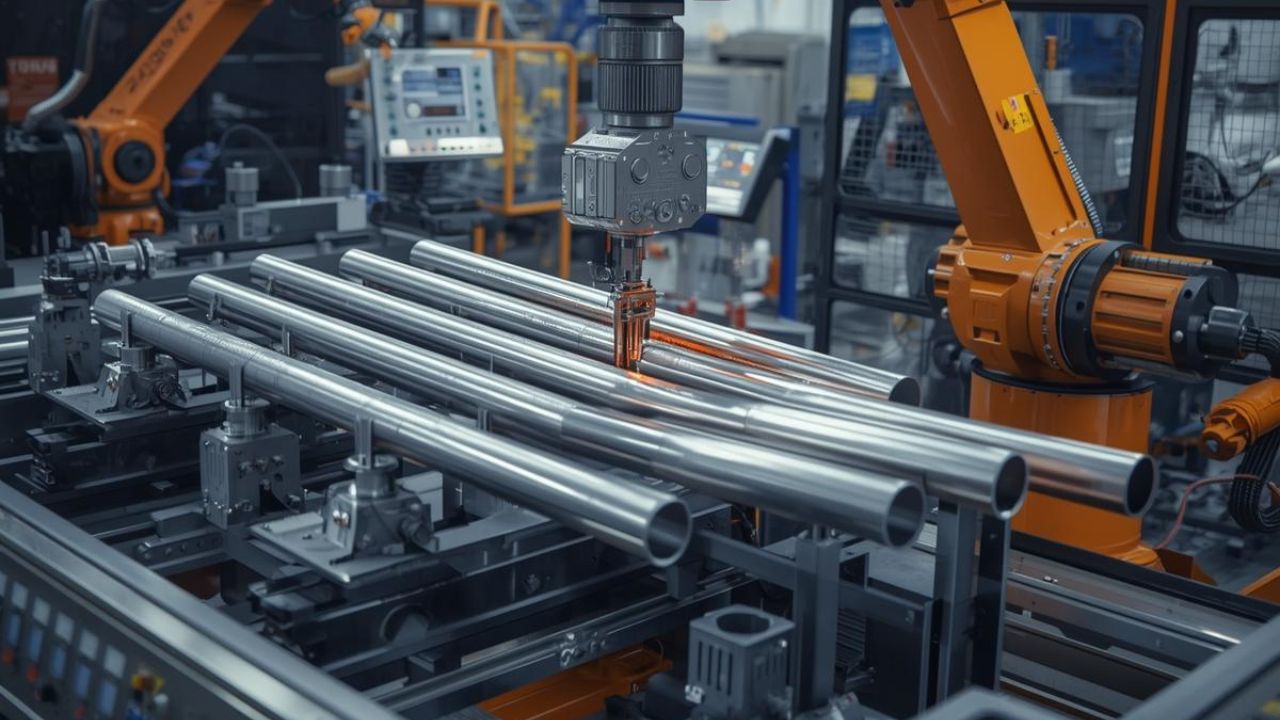
Automation improves inspection consistency, reduces cycle times, and eliminates human error in quality assurance processes. Robotic inspection cells perform repetitive measurement tasks with consistent accuracy, independent of operator fatigue or experience. Automated pass-fail decisions trigger immediate corrective actions when parts exceed specification limits. Machine learning algorithms identify defect patterns and predict quality issues based on historical data analysis.
Automated systems collect data continuously from production equipment, providing real-time visibility into process performance and quality trends. Local tube bending services increasingly adopt automated inspection to maintain competitive quality standards while reducing labor costs. Automation enables 100% inspection of critical features previously verified through statistical sampling.
How Are Defects Identified and Managed During QA Processes?
Defects are identified through systematic inspection, classified by severity and root cause, then managed through corrective action processes. Inspection procedures define specific defect types, visual references, and measurement criteria to ensure consistent classification. Non-conformance reports document defect characteristics, affected quantities, and containment actions to prevent shipment of defective parts. Root cause analysis identifies underlying process failures through structured investigation methods.
Quality management systems track defects from detection through resolution, ensuring accountability and preventing recurrence. Statistical analysis of defect data reveals patterns indicating systemic problems requiring process improvements or equipment maintenance. Complaint Handling accounts for 16.1% of QMS revenue, reflecting the importance of systematic customer issue resolution.
What Are Common Defect Types in Bent Tube Assemblies?
Dimensional deviations, including incorrect bend angles, length variations, and wall thickness irregularities, represent common defect categories. Surface defects such as scratches, dents, and tool marks compromise appearance and may affect functional performance. Weld defects, including porosity, lack of fusion, and excessive spatter, impact structural integrity and leak resistance. Springback errors occur when bent tubes fail to maintain specified angles after the removal of the forming tool.
Material defects, such as inclusions, laminations, and improper heat treatment, affect mechanical properties and service life. Assembly errors, including incorrect component orientation, missing parts, and improper fastener installation, prevent proper function. Organizations maintain defect classification systems linking specific failure modes to root causes and preventive actions.
How Are Corrective and Preventive Actions (CAPA) Applied?
CAPA stands for Corrective and Preventive Actions management, a systematic approach to addressing quality issues and preventing recurrence. Corrective actions eliminate root causes of existing non-conformances through process modifications, equipment repairs, or procedure revisions. Preventive actions address potential problems identified through trend analysis, risk assessments, or audit findings before defects occur. CAPA processes include problem identification, root cause analysis, action planning, implementation verification, and effectiveness review.
Quality management systems automate CAPA workflows, including assignment, tracking, documentation, and closure, to ensure timely resolution. Organizations track CAPA metrics, including implementation timeliness, effectiveness rates, and recurrence frequency, to evaluate quality system performance.
What Role Do Audit and Compliance Tracking Systems Play?
Audit and compliance tracking systems verify that quality processes function as intended and meet regulatory requirements through systematic evaluation. Internal audits conducted by trained personnel assess conformance to documented procedures and identify improvement opportunities. Supplier audits evaluate vendor quality systems, process controls, and material certifications before approval and periodically thereafter.
Checklist creation ensures consistent evaluation of key controls and documentation requirements across multiple audit cycles. Finding documentation captures non-conformances, observations, and opportunities for improvement discovered during audit activities. Compliance tracking monitors regulatory changes, updates procedures accordingly, and maintains evidence of implementation for regulatory inspections.
What Are Best Practices for Training and Quality Culture in Bent Tube Assembly?
Employee training, quality culture development, and continuous improvement frameworks establish sustainable quality performance in tube assembly operations. Systematic training programs ensure personnel understand inspection methods, quality standards, and documentation requirements. Quality culture emphasizes defect prevention over detection, encouraging employees to identify and resolve issues proactively. Continuous improvement methodologies, including Six Sigma and Kaizen, engage teams in systematic problem-solving and process optimization.
Leadership commitment to quality manifests through resource allocation, recognition programs, and visible support for improvement initiatives. Organizations integrate quality objectives into performance management systems, aligning individual goals with enterprise quality metrics. Effective training combines classroom instruction with hands-on demonstration and competency verification through practical testing.
How Does Employee Training Improve Inspection Accuracy?
Trained inspectors apply consistent criteria, recognize subtle defect indicators, and document findings accurately across production shifts. Structured training programs cover measurement techniques, equipment operation, defect classification, and documentation procedures specific to inspection roles. Hands-on practice with calibrated equipment and known reference standards develops skill proficiency before independent inspection responsibility. Competency verification through practical examinations confirms inspectors can identify defects and measure dimensions within acceptable accuracy limits.
Recurring training addresses procedure updates, new equipment capabilities, and lessons learned from quality issues or audit findings. Organizations maintain training records documenting course content, attendance, and competency verification results for audit traceability. Investment in inspector training reduces measurement variability, improves defect detection rates, and enhances overall product quality.
What Frameworks Support Continuous Quality Improvement?
Six Sigma methodology integration into quality management software provides structured problem-solving tools, including DMAIC and statistical analysis. The Define, Measure, Analyze, Improve, Control phases guide teams through data-driven process improvement projects targeting specific quality issues. Lean manufacturing principles eliminate waste, reduce cycle times, and improve flow through value stream mapping and standardized work. Total Quality Management engages entire organizations in quality improvement through cross-functional teams and customer focus.
Statistical process control monitors process variation, distinguishes common from special causes, and guides appropriate corrective actions. Root cause analysis tools, including fishbone diagrams, fault tree analysis, and failure mode effects analysis, identify underlying process weaknesses. Organizations establish improvement project pipelines prioritized by impact on quality metrics, customer satisfaction, and cost reduction.
How Is Documentation Managed to Ensure Compliance?
Document control systems maintain version control, approval workflows, and distribution tracking for quality procedures and work instructions. Centralized document repositories provide a single source of truth with access controls limiting unauthorized modifications. Electronic signatures and audit trails meet FDA 21 CFR Part 11 requirements for electronic records in regulated environments.
Quality records, including inspection reports, test results, and certifications, undergo retention schedules meeting contractual and regulatory requirements. Organizations implement periodic document reviews, ensuring procedures remain current with actual practices and regulatory requirements. Training records link personnel qualifications to specific procedure versions, supporting traceability during investigations or audits.
Quality Assurance for Bent Tube Assemblies: Integrating Inspection and Testing for Optimal Compliance
Integrated quality assurance combines inspection methods, testing protocols, and compliance systems into cohesive frameworks supporting bent tube manufacturing. Organizations successfully implementing comprehensive quality systems achieve higher customer satisfaction, reduced scrap rates, and improved regulatory compliance performance. Digital transformation enables real-time quality monitoring, automated data collection, and predictive analytics that enhance traditional inspection approaches. The quality management software market’s projected growth to $28.82 billion by 2033 reflects expanding adoption across manufacturing sectors.
Manufacturers benefit from single-source partnerships that integrate quality assurance with production capabilities and technical expertise. CRD MFG, Inc. provides comprehensive tube bending services with dedicated project management, ensuring quality standards align with customer specifications and regulatory requirements. Establishing effective quality systems requires commitment to training, technology investment, and a continuous improvement culture across all organizational levels. Systematic quality assurance protects brand reputation, reduces warranty costs, and establishes competitive differentiation in demanding markets.
If you need expert guidance on implementing quality assurance for your bent tube assemblies, contact our team to discuss your project requirements and quality objectives.
