
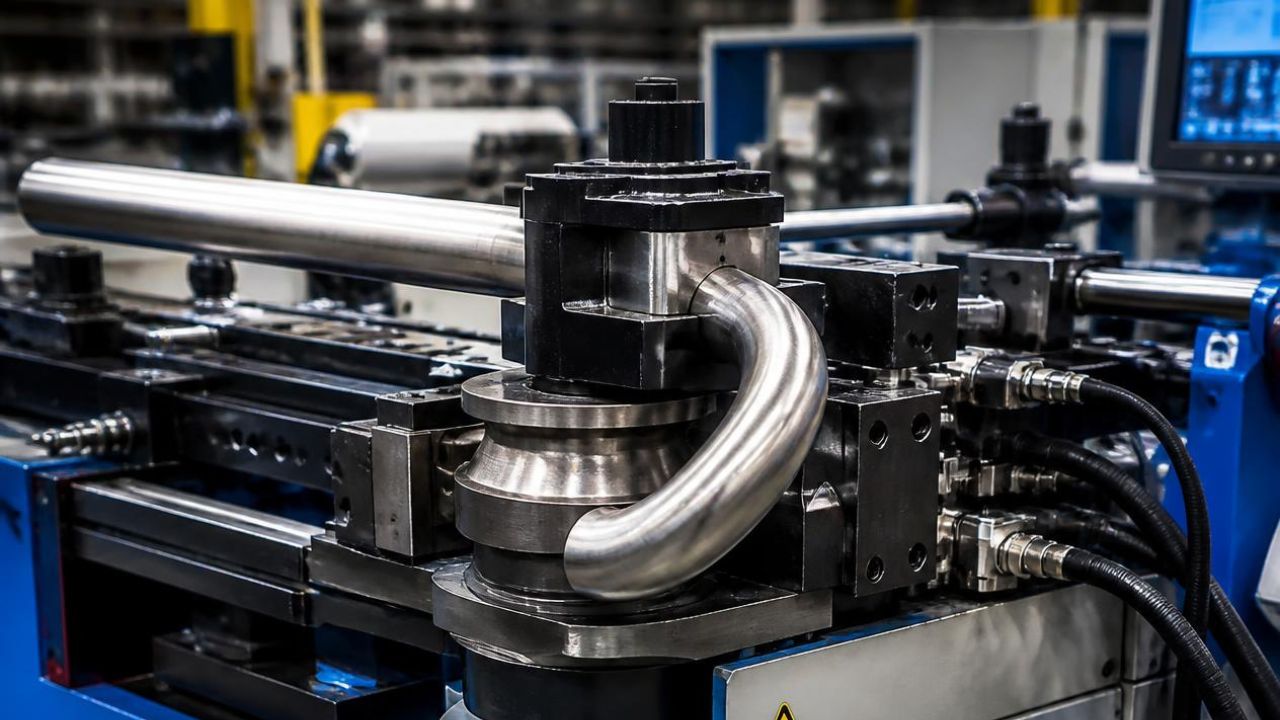
Quality standards for fabricated tube assemblies establish minimum requirements manufacturers must meet to ensure safety and performance. These standards govern material selection, metal fabrication processes, inspection protocols, and documentation throughout production. Compliance certification verifies that a manufacturer’s quality management system meets recognized industry regulations.
Industrial buyers prioritize compliance over cost because tube assembly failures trigger catastrophic system breakdowns. Aerospace hydraulic lines, automotive fuel systems, and medical fluid delivery assemblies demand strict adherence to quality standards. The global quality assurance service market reached $47.3 billion in 2026, reflecting the critical role of quality control in tube fabrication standards and best practices.
Key Takeaways
- ISO 9001 certification maintains 95% adoption among industrial buyers, serving as the foundational quality framework
- Compliance and regulatory requirements rank as 95% priority for buyers versus 75% for cost efficiency
- Non-destructive testing achieves 85% adoption rate for detecting internal defects invisible to visual inspection
- Enterprise organizations show 92% adoption of advanced quality systems compared to 55% for small businesses
- The Asia Pacific region holds 42.7% market share, with North America projected as the fastest-growing region
What Are Quality Standards in Tube Fabrication?
Quality standards define the technical specifications and procedural frameworks manufacturers follow when producing tube assemblies. These standards address dimensional tolerances, material properties, surface finish requirements, and testing protocols for tube manufacturing quality.
Industry regulations specify acceptable defect rates and establish traceability requirements from raw material to finished product. Standards like ISO 9001 provide universal quality management principles, while sector-specific certifications address specialized applications. The testing, inspection, and certification market exceeded $260 billion in 2026, demonstrating widespread recognition of compliance value.
Which Certifications Define Compliance?
ISO 9001 certification has achieved 95% adoption among industrial buyers, establishing itself as the baseline quality requirement. Over 1 million ISO 9001 certificates have been issued globally, making it the most recognized compliance certification. This standard provides a framework for continuous improvement, risk management, and customer satisfaction.
AS9100D has achieved 75% adoption within aerospace, building upon ISO 9001 with additional aerospace-specific requirements. NADCAP certification is required by 65% of defense contractors for specialized processes like non-destructive testing and heat treatment. ISO/TS 16949 receives priority from 60% of automotive buyers, ensuring consistency in high-volume production. Manufacturers pursuing evaluating pipe bending companies essential certifications and standards must understand these sector-specific compliance frameworks.
What Are the Key Components of Quality Control Processes?
Visual inspection maintains 100% adoption across manufacturing facilities as the foundational quality control method. Trained inspectors examine tube assemblies for surface defects, proper marking, and geometric errors. Dimensional inspection has achieved 95% adoption, utilizing calipers, micrometers, and coordinate measuring machines.
Non-destructive testing reaches 85% adoption for detecting internal defects invisible to visual examination. Ultrasonic testing, X-ray inspection, and eddy current analysis identify cracks, voids, and material inconsistencies without damaging parts. Statistical Process Control has achieved 70% adoption, monitoring process stability and predicting deviations before defects occur.
How Does Documentation Support Quality Assurance?
Material Test Reports and a certificate of compliance document chemical composition, mechanical properties, and testing results for raw materials like structural steel and specialty alloys. These certificates trace material origin to specific heat lots, enabling rapid isolation during recalls. Digital travelers track each manufacturing step electronically, creating automated audit trails linked to specific product batches.
Material tracking and inspection reports follow components from raw stock through CNC cutting, tube bending, welding, and final inspection. Bar codes or RFID tags identify parts throughout the facility, automatically recording operation completion. Heat lot traceability connects finished assemblies to original mill certificates, satisfying regulatory requirements for aerospace and medical applications. Digital QMS software accounts for 52% of quality management market revenue, replacing paper-based documentation systems.
Why Is Compliance Critical in Fabricated Tube Assemblies?
Compliance ensures fabricated tube assemblies meet safety standards, performance, and regulatory requirements for end-use applications. Failure to maintain proper compliance results in product recalls, regulatory penalties, and catastrophic system failures. Component failure in aerospace hydraulic systems or medical fluid delivery devices can have life-threatening consequences.
High-stakes industries like aerospace, automotive, and medical devices demand verifiable proof of quality management throughout production. The Cost of Quality typically ranges between 15% to 40% of total sales. External failure costs, including warranty claims, product recalls, and lost customers, comprise 60% to 75% of total quality expenditure.
How Do Regulatory Requirements Influence Manufacturing?
Regulatory bodies establish minimum acceptable standards and safety protocols for materials, processes, and testing in safety-critical applications. The FDA mandates strict process validation and documentation for medical device tubing. European pressure equipment directives require third-party certification for assemblies operating above specified pressure thresholds.
Aerospace regulations require complete material traceability from melting through final assembly for flight-critical hydraulic and fuel lines. Manufacturers face substantial penalties for inadequate traceability when defective assemblies reach service. Implementing quality assurance for bent tube assemblies inspection and testing methods reduces regulatory risk while improving product reliability.
What Role Does Traceability Play in Quality Management?
Traceability enables rapid identification of affected products when material defects or process deviations are discovered. Inability to trace defective assemblies results in industry-wide recalls affecting thousands of products. Real-time monitoring systems track bending angles, hydraulic pressures, and cycle times during tube forming operations.
Automated data collection creates permanent records linking specific machines, operators, and tooling to individual parts or batches. Digital travelers automatically advance through manufacturing steps, preventing assemblies from bypassing required inspections. Modern traceability systems generate audit trails automatically, reducing documentation burden while improving recall response capability.
How Do Industry-Specific Standards Vary?
AS9100D applies specifically to aerospace manufacturing, adding requirements for configuration management and first article inspection. Medical device manufacturers must comply with FDA quality system regulations and UL safety certifications. ISO/TS 16949 prioritizes statistical process control and production part approval processes valued by 60% of automotive buyers.
Each industry sector defines unique testing requirements based on operating conditions and failure consequences. Aerospace assemblies undergo pressure testing at multiples of service pressure, while automotive systems focus on vibration resistance. The tube assembly fabrication process, from design to final inspection, must accommodate these varying industry requirements.
How Do Manufacturers Ensure Consistency and Reliability?
Manufacturers implement systematic inspection protocols, quality control plans, and statistical monitoring to maintain consistent product quality. Check fixtures, coordinate measuring machines, and automated optical inspection systems to verify dimensional accuracy and surface condition. Statistical process control identifies trends indicating equipment degradation or tooling wear before defect rates increase.
Process capability studies quantify manufacturing variation relative to specification limits, ensuring production equipment can reliably meet tolerances. Preventive maintenance schedules minimize machine downtime while maintaining calibration. Advanced manufacturers achieve 98% yield rates through rigorous quality control, exceeding standard ISO requirements.
What Methods Are Used for Defect Detection and Prevention?
Non-destructive testing includes ultrasonic inspection, detecting internal cracks, X-ray analysis, revealing voids, and eddy current testing, identifying surface defects. Coordinate Measuring Machines provide precision dimensional verification with accuracy exceeding 0.001 inches. Laser scanners capture complete part geometry, comparing actual profiles against CAD models.
Check fixtures, verify geometric tolerances using go/no-go principles for rapid production line inspection. Automated Optical Inspection systems use machine vision and AI algorithms for consistent defect detection across high-volume production. Modern quality inspection methods for tube assemblies ensuring zero defects combine traditional metrology with advanced automation.
How Is Advanced Technology Improving Quality Control?
AI-driven quality inspection currently reaches 39% adoption, with projections exceeding 50% by 2025. Artificial intelligence analyzes inspection images faster and more consistently than human inspectors, reducing fatigue-related errors. AI-driven inspection demonstrates 30% improvement in defect detection rates compared to manual visual inspection.
Machine learning algorithms identify subtle patterns indicating process drift before defect rates exceed control limits. Automated systems monitor every part rather than statistical sampling, enabling 100% inspection at production speed. Integration of technology, improving quality control, allows manufacturers to maintain tighter tolerances while reducing inspection labor costs.
What Are Common Defects and Their Inspection Techniques?
Gross defects, including severe wrinkling, crimping, and dimensional errors, are identifiable through visual inspection. Micro-fractures and subtle surface irregularities may escape human detection but appear clearly under automated optical analysis. Process instability causes gradual dimensional drift, resulting in parts outside specification limits.
Springback variations create inconsistent bend angles when tube material properties fluctuate within specification ranges. Coordinate measuring machines detect these deviations by measuring actual bend radii and angles against nominal values. Non-destructive testing identifies internal defects like incomplete welds or material voids that compromise structural integrity.
What Are the Buyer Priorities in Selecting Fabrication Services?
Industrial buyers rank compliance and regulatory requirements as their primary concern at 95% priority when selecting fabrication partners. Reliability and consistency follow at 90% priority, reflecting the high cost of defective components. Traceability and documentation rank at 85% priority as buyers face increasing audit requirements.
Cost efficiency ranks at 75% priority, demonstrating that buyers value quality and compliance over the lowest price. Technology integration reaches 70% priority as buyers seek partners utilizing advanced inspection and process control systems. These priorities reflect a total cost of ownership perspective where prevention costs significantly less than failure costs.
How Are Compliance and Certification Valued?
Compliance certification serves as the initial qualification filter, eliminating vendors lacking verified quality management systems. ISO 9001 certification provides the baseline requirement, with 95% of industrial buyers requiring this minimum standard. Sector-specific certifications like AS9100D open access to aerospace contracts that represent high-value, long-term business relationships.
Certified manufacturers demonstrate commitment to continuous improvement through regular surveillance audits verifying ongoing compliance. Buyers reduce supply chain risk by partnering with certified fabricators who maintain documented quality systems. Understanding aerospace tube assemblies’ AS9100 requirements and critical specifications helps manufacturers align with buyer expectations in high-value markets.
Why Does Traceability Matter to Buyers?
Buyers face potential liability if defective components reach end customers without the ability to identify affected products. Complete traceability enables targeted recalls affecting only specific production batches rather than entire product lines. Regulatory agencies mandate traceability for medical devices and aerospace components, making it a contract requirement.
Digital documentation systems provide instant access to material certificates, inspection records, and process parameters for any serialized assembly. Buyers conducting supplier audits expect complete traveler records demonstrating that every manufacturing step was properly executed. Modern traceability reduces recall costs by 40% to 60% compared to manual paper-based tracking systems.
How Does Technology Integration Affect Vendor Selection?
Advanced manufacturing technology signals a fabricator’s capability to maintain tight tolerances and consistent quality across production volumes. Closed-loop CNC bending machines maintain consistent bend angles regardless of material property variations. Automated inspection systems provide objective measurement data, eliminating subjective human judgment from acceptance decisions.
Technology integration ranked at 70% priority demonstrates that buyers increasingly value data-driven quality control. Manufacturers investing in coordinate measuring machines, laser scanners, and automated optical inspection differentiate themselves from competitors relying solely on manual inspection. Precision equipment like CNC laser tube cutting services eliminates quality issues in manufacturing by removing human variability from critical operations.
Which Factors Influence the Adoption of Quality Assurance Systems?
Company size, geographic location, and industry sector significantly influence the sophistication of quality assurance systems manufacturers implement. Enterprise organizations deploy comprehensive quality management software, automated inspection equipment, and full-time quality engineers. Small businesses often rely on manual inspection methods and paper-based documentation due to capital constraints.
Regional regulatory environments create varying compliance pressures affecting quality system adoption across geographic markets. Industry sectors with high failure consequences invest more heavily in prevention and appraisal activities. The Quality Control Systems market growth at 7.60% CAGR from 2025 to 2034 reflects increasing adoption across all segments.
How Do Geographic Regions Differ in Compliance Practices?
The Asia Pacific region holds 42.7% market share in 2026, driven by massive manufacturing capacity and government modernization initiatives. Rapid industrialization in China, India, and Southeast Asia increases demand for quality management systems supporting export markets. North America holds 26.5% market share but represents the fastest-growing region due to reshoring initiatives and advanced technology adoption.
Europe maintains 20.8% market share characterized by highly mature regulatory environments and stringent quality requirements. European manufacturers face comprehensive product safety directives requiring third-party certification for many industrial applications. Regional differences in labor costs, technical expertise, and regulatory enforcement create varying approaches to quality assurance implementation.
What Is the Impact of Company Size and Location?
Enterprise organizations demonstrate 92% adoption of advanced quality systems, including automated inspection and digital documentation platforms. Large manufacturers justify capital investment through volume production, where quality improvements generate substantial savings. Small businesses show 55% adoption due to limited capital budgets and difficulty justifying expensive quality equipment for lower volumes.
Urban manufacturing hubs demonstrate 80% adoption rates, benefiting from proximity to equipment suppliers and technical service providers. Suburban facilities achieve 65% adoption, balancing lower operating costs against reduced access to specialized resources. Rural manufacturers show 42% adoption, struggling with a limited technical workforce and distance from technology providers.
How Are Emerging Technologies Shaping Adoption Trends?
Quality Control Systems market projection at 7.60% CAGR indicates accelerating technology adoption across manufacturing sectors. Digital QMS software replacing paper systems accounts for 52% of the quality management market revenue in 2026. Cloud-based platforms enable small manufacturers to access enterprise-level quality management capabilities through affordable subscription models.
AI-powered inspection systems reduce the technical expertise required for complex defect detection and process monitoring. Machine learning algorithms trained on millions of inspection images achieve expert-level analysis accessible to manufacturers without dedicated quality engineers. The Tube Bending Machines market, growing from $2.31 billion to $2.42 billion, reflects investment in precision equipment supporting quality objectives.
How Do Costs Compare Across Quality Assurance Tiers?
Quality assurance investment varies dramatically across budget, mid-range, and premium tiers based on certification scope and technology. Budget ISO certification ranges from $3,000 to $7,000 for small businesses with simple processes. Premium certifications reach $10,000 to $30,000 or more for complex multi-site operations.
Annual surveillance audits maintain certification validity, costing $1,000 to $3,000 for budget implementations versus $5,000 to $10,000 for the premium tier. Quality consultants charge $500 to $1,250 per day or $12 to $90 per hour, depending on expertise level. Internal and external failure costs, comprising 60% to 75% of quality expenditure, justify prevention investments that reduce defect rates.
What Are the Certification and Consulting Expenses?
Initial ISO 9001 certification includes Stage 1 documentation review and Stage 2 on-site audit, totaling $3,000 to $7,000 for the budget tier. Mid-range certification for medium businesses costs $7,000 to $10,000, reflecting increased process complexity. Premium certification exceeds $10,000, reaching $30,000 or more for large organizations with multiple facilities.
Annual surveillance audits verify ongoing compliance, identifying non-conformances requiring corrective action before recertification. Budget operations pay $1,000 to $3,000 annually, while premium implementations face $5,000 to $10,000 or higher. Three-year certification cycles total $5,000 to $15,000 for the budget tier, $15,000 to $40,000 mid-range tier, and $40,000 to $80,000 premium tier.
How Does Equipment Investment Vary by Quality Level?
Budget CNC tube-bending machines range from $10,000 to $18,000, providing basic automation for small production volumes. Mid-range equipment costs $18,000 to $50,000, adding closed-loop control and advanced tooling capabilities. Premium machines exceed $50,000, reaching $100,000 or more with multi-axis capabilities and integrated inspection systems.
Tube bending service pricing reflects equipment sophistication from $50 to $150 per part for the budget tier. Mid-range services charge $150 to $500 for tighter tolerances and specialized materials. Premium services reach $500 to $2,000 or more per part for aerospace-grade quality and complete traceability documentation.
What Is the Pricing Landscape for Quality Management Software?
Budget QA software subscriptions range from $500 to $2,000 monthly for basic document control and audit management. Mid-range platforms cost $2,000 to $5,000 monthly, adding statistical process control and automated workflow capabilities. Premium QMS solutions exceed $5,000, reaching $15,000 monthly for enterprise-scale implementations with advanced analytics.
Software-as-a-Service delivery models eliminate upfront licensing fees, enabling small manufacturers to access sophisticated quality management tools. Cloud-based platforms provide automatic updates and scalable capacity without internal IT infrastructure investment. Digital quality management systems reduce documentation costs by 30% to 50% compared to paper-based processes while improving data accessibility.
What Is the Competitive Landscape in Tube Fabrication Quality?
The tube fabrication quality ecosystem includes specialized fabricators, equipment manufacturers, and quality management software providers serving global markets. Established companies like Mayville Engineering Company, founded in 1945, demonstrate a long-term commitment to quality standards. Asian manufacturers like TZR serve over 30 countries, achieving 98% yield rates through quality control exceeding standard requirements.
Technology providers, including COMCO USA and Hines Bending Systems, supply precision equipment enabling manufacturers to maintain tight tolerances. Software companies like ComplianceQuest and P3 LogiQ provide digital infrastructure supporting modern compliance and documentation requirements. Emerging AI solutions from companies like Tupl represent the next generation of automated quality inspection.
Who Are the Leading Fabrication Companies?
Mayville Engineering Company operates as an industry leader providing comprehensive fabrication services with strong ISO 9001:2015 certification. Founded in 1945, MEC demonstrates long-term stability and accumulated expertise. BTD Manufacturing and Pridgeon & Clay function as established stalwarts offering high-volume precision fabrication with extensive quality systems.
TZR operates from a China base, serving over 30 countries with export-oriented quality management systems. The company achieves 98% yield rates through strict quality control procedures, exceeding standard ISO 9001 requirements. Leading fabricators differentiate through certifications, advanced equipment, and documented quality performance.
Which Machinery and Technology Providers Drive Innovation?
COMCO USA provides CNC tube bending machines incorporating advanced controls and tooling for consistent part production. Hines Bending Systems manufactures precision tube forming equipment serving aerospace, automotive, and industrial applications. Equipment manufacturers drive quality improvement through closed-loop control systems, monitoring and adjusting process parameters in real-time.
ComplianceQuest offers comprehensive QMS software providing digital documentation, audit management, and regulatory compliance tools. P3 LogiQ delivers quality management solutions, including training, consulting, and software implementation services, supporting ISO certification efforts. The Tube Bending Machines market projected growth from $2.31 billion to $2.42 billion reflects ongoing investment in precision manufacturing capabilities.
How Are AI and Automation Changing Quality Processes?
Tupl utilizes artificial intelligence for automated defect detection, analyzing inspection images faster and more consistently than human inspectors. AI adoption for quality inspection currently reaches 39%, with projections exceeding 50% by 2025. Machine vision systems eliminate subjective judgment from inspection decisions while enabling 100% inspection at production speeds.
Automated optical inspection demonstrates 30% improvement in defect detection rates compared to traditional visual inspection. AI algorithms identify micro-fractures, subtle wrinkling, and other defects often missed during manual examination. Integration of machine learning with statistical process control predicts equipment degradation before defect rates increase beyond acceptable limits.
Integrating Compliance, Technology, and Cost for Fabricated Tube Assembly Quality Standards
Successful quality management balances compliance requirements, technology investment, and cost control to deliver reliable fabricated tube assemblies. ISO 9001 certification establishes the foundational framework upon which industry-specific standards build additional requirements. Advanced manufacturers integrate automated inspection, digital documentation, and statistical process control, achieving 98% yield rates while maintaining audit readiness.
Buyers prioritize compliance at 95% importance, reliability at 90%, and traceability at 85% when selecting fabrication partners. Technology adoption varies significantly based on company size, geographic location, and industry sector, with enterprise organizations demonstrating 92% advanced quality system adoption. Investment in prevention and appraisal activities reduces the total Cost of Quality by shifting expenditure from expensive external failures to lower-cost preventive measures.
CRD MFG, Inc. combines state-of-the-art equipment with systematic quality management, delivering precision tube assemblies for demanding applications. Our comprehensive approach addresses design for manufacturability, process validation, and complete traceability from raw material through final inspection.
Stop Losing Time to Failed Inspections and Missing Documentation
When a tube assembly arrives without a certificate of compliance or fails to meet your safety standards, your project timeline and your reputation take the hit. CRD MFG, Inc. delivers precision tube assemblies backed by CNC tube bending, laser tube cutting, robotic welding, and full inspection reports, with complete material traceability from raw stock to final part. A dedicated project manager works your job from quote to delivery, so you always know where your parts stand. Contact us to request a quote and get your next build moving.
