
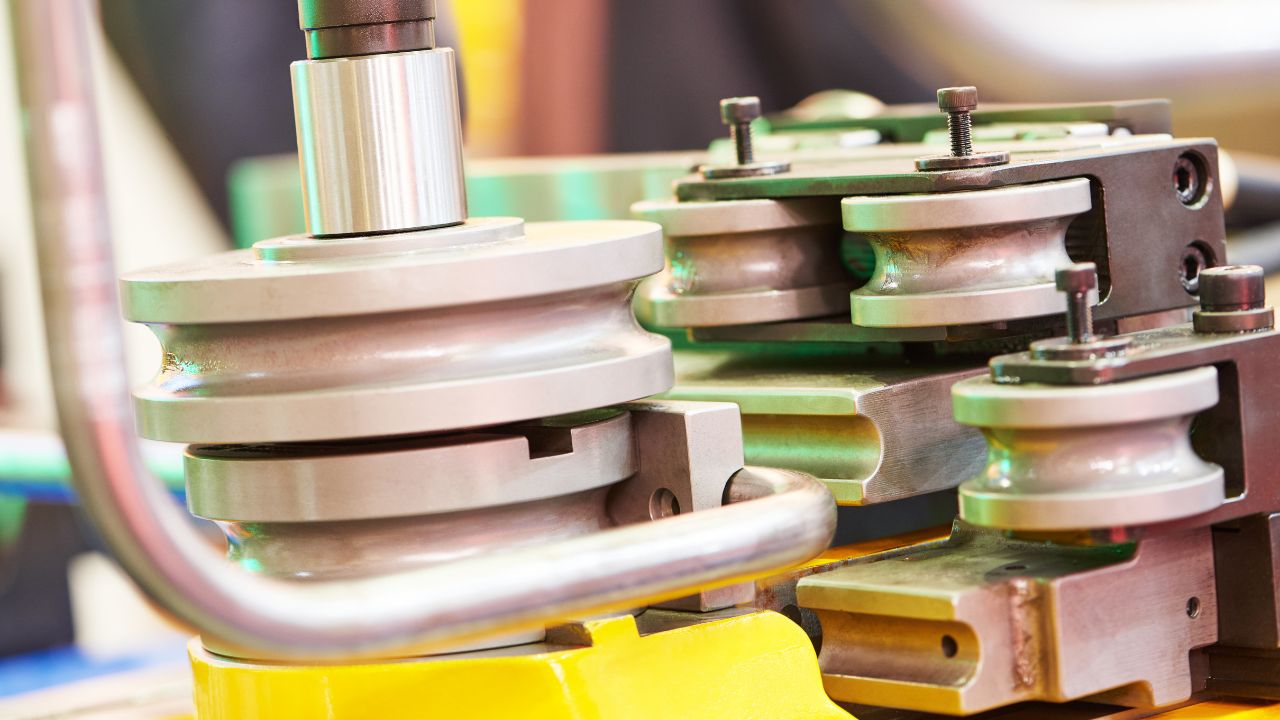
Precision tube bending accuracy depends on systematic measurement and documentation protocols that verify every bend meets specified tolerances. Modern fabrication facilities use advanced measurement techniques combined with comprehensive documentation standards to ensure consistent quality control throughout production. These verification processes integrate real-time monitoring, calibrated inspection tools, and digital record-keeping systems that track performance from initial setup through final validation. Effective accuracy verification reduces scrap rates, minimizes rework costs, and ensures fabricated components meet the exacting requirements of industries like aerospace and automotive manufacturing.
Key Takeaways
- Precision tube bending requires accuracy within ±0.1° for critical aerospace and automotive applications using advanced CNC technology
- Springback compensation and real-time measurement systems enable consistent tolerance verification across production batches
- Documentation standards, including bend programs, traceability records, and calibration logs, support continuous quality control improvement
- CNC benders deliver 85% scrap reduction and 400% production speed increases compared to manual methods
- Material properties, machine capabilities, and measurement techniques must align to achieve specified bend accuracy requirements
What Is Precision Tube Bending and Why Is Accuracy Critical?
Precision tube bending creates curved sections in tubes and pipes while maintaining exact dimensional specifications and structural integrity. Accuracy is critical because components must fit precisely into assemblies where even minor deviations cause leaks, structural failures, or safety issues. Industries like aerospace demand tolerances within ±0.1° to ensure hydraulic lines and fuel systems function reliably under extreme conditions. Automotive applications require consistent bend accuracy for exhaust systems and brake lines that must withstand vibration and pressure cycles.
What Are Common Tube Bending Methods?
Rotary draw bending is a mechanical bending technique that uses a fixed-radius bend die to control the bend’s geometry with high accuracy. This method provides full control over radius, angle, and wall integrity throughout the bending process. Rotary draw bending can form tight radii that can be less than one times the tube’s outside diameter (1D). The process uses mandrels to support thin-walled tubes and prevent collapse during tight-radius bends.
How Does Springback Affect Bend Accuracy?
Springback refers to the elastic recovery of the tube after it has been bent, when the material tries to return to its original shape once the bending force is released. This elastic behavior varies based on material properties, wall thickness, and bend radius characteristics.
Understanding and compensating for springback is essential because uncontrolled springback causes dimensional deviations that result in rejected parts. Modern systems use predictive modeling and auto-compensation algorithms to counteract springback before it affects final accuracy.
Which Industries Demand High-Precision Tube Bending?
Automotive applications include exhaust systems, hydraulic lines, chassis components, and brake lines that require consistent accuracy for safety. Aerospace components include hydraulic lines, structural frames, and fuel systems, where precision directly impacts flight safety and performance. Construction applications include structural frames, support systems, and general manufacturing, where strength and dimensional consistency ensure structural integrity. Medical device manufacturing also demands precision bending for surgical instruments and diagnostic equipment requiring sterile, defect-free surfaces.
What Are the Key Technologies for Ensuring Bending Accuracy?
Advanced bending technologies combine automated control systems with precision tooling to achieve repeatable accuracy across production runs. These systems integrate sensors, servo motors, and digital controls that monitor and adjust bending parameters in real-time. Technology selection directly impacts the achievable tolerance levels, with CNC systems delivering ±0.1° accuracy compared to ±2° to 5° for manual methods. Investment in precision technology reduces scrap, accelerates production cycles, and ensures consistent compliance with customer specifications.
How Do CNC and Rotary Draw Bending Machines Enhance Precision?
CNC benders can speed up production by 400% compared to manual methods while delivering superior dimensional consistency. Manual benders require 5 to 15 seconds per bend, hydraulic systems need 3 to 8 seconds, and CNC completes bends in 1 to 3 seconds. Manual benders have no automation, hydraulic systems offer partial automation, and CNC provides full programmable automation with multi-axis control. CNC bending accuracy stems from servo-controlled axes that execute programmed bend sequences with repeatable precision.
What Role Do Automation and Industry 4.0 Play in Measurement?
Automation integrates measurement systems directly into production workflows, enabling continuous monitoring without manual intervention. Industry 4.0 connectivity allows bending machines to share real-time data with quality management systems that track performance trends. Smart sensors detect deviations immediately and trigger corrective actions before defects propagate through production batches. Digital integration reduces human error, accelerates feedback loops, and creates comprehensive data trails for compliance documentation.
How Is Springback Compensation Implemented in Modern Systems?
Modern CNC systems use auto-compensation algorithms for springback that adjust bend angles based on material properties and geometry. Systems employ predictive springback modeling that calculates expected recovery and pre-compensates during the bending cycle. Material-specific profiles store springback characteristics for different alloys, wall thicknesses, and bend radius configurations. Closed-loop systems measure actual springback after bending and automatically update compensation parameters for subsequent parts.
How Is Tube Bending Accuracy Measured?
Tube bending accuracy measurement employs calibrated tools and inspection protocols that verify dimensional conformance against engineering specifications. Measurement techniques range from manual gaging to automated optical systems that capture complete 3D geometries. Precision tube bending tolerances define acceptable deviation limits for angle, radius, length, and rotational orientation. Comprehensive measurement validates that finished bends meet design intent before components enter assembly processes.
What Are Common Precision Measurement Tools and Techniques?
Digital protractors measure bend angles with ±0.1° resolution, providing quick verification of angle accuracy at inspection stations. Coordinate measuring machines (CMMs) capture complete 3D coordinates that compare actual geometry against CAD models with micron-level precision. Radius gages verify centerline bend radius matches specifications, while laser scanners create digital twins for complex geometries. Faro Arms with blue light scanners enable non-contact measurement of tubes with complex multi-plane bends and tight tolerances.
How Are Real-Time and In-Line Inspection Systems Used?
In-line laser measurement systems verify angles in real-time during production, detecting deviations before the bending completes. Systems automatically adjust the bend program based on measurements, implementing immediate corrections that maintain consistent accuracy. Real-time monitoring eliminates the lag between production and inspection, preventing defective parts from advancing through workflows. Continuous feedback loops enable statistical process control that identifies trends before they cause quality issues.
What Are the Challenges in Measuring Tight Radii and Thin-Walled Tubes?
Tight radii create accessibility challenges for measurement probes that require clearance to contact tube surfaces accurately. Thin-walled tubes deform under measurement pressure from contact probes, requiring non-contact optical methods for accurate dimensional capture. Complex geometries with multiple bends in different planes require sophisticated coordinate systems to establish accurate reference datums. Specialized fixturing stabilizes tubes during measurement and prevents distortion that would compromise dimensional readings.
What Documentation Methods Support Quality Assurance?
Documentation methods create permanent records that trace every aspect of the bending process from setup through final inspection. Comprehensive documentation standards enable traceability, support continuous improvement initiatives, and provide evidence of compliance for audits. Quality assurance for bent tube assemblies relies on systematic record-keeping that captures process parameters, inspection results, and corrective actions. Digital documentation systems link measurement data with production records, creating complete manufacturing histories for every component.
How Are Bend Programs and Parameters Documented?
Bend programs document machine settings, including bend angle, rotation, feed length, and speed for each segment of the tube. Parameter records capture material specifications, tooling configurations, and springback compensation factors used during production. Version control systems track program revisions and maintain historical records of changes that affect product dimensions. Digital storage enables rapid program retrieval for repeat orders and supports traceability when investigating quality issues.
What Role Does Traceability Play in Batch and Lot Documentation?
Traceability links finished components to specific material lots, machine setups, and inspection records throughout the production cycle. Batch documentation records calibration status, operator qualifications, and environmental conditions that could influence bend accuracy. Lot-level tracking enables targeted recalls if defects are discovered and supports root cause analysis for quality investigations. Serialization systems assign unique identifiers to high-value components requiring individual traceability through assembly and field service.
How Is Data Used to Support Continuous Process Improvement?
Data analysis identifies patterns in measurement results that reveal opportunities to tighten process controls and reduce variation. Statistical process control charts track key dimensions over time, triggering investigations when trends approach specification limits. Scrap and rework data highlight problem areas where process improvements deliver the greatest return on investment. Systematic review of documentation reveals best practices that can be standardized across production lines and operator shifts.
How Do Material and Machine Selection Impact Measurement and Documentation?
Material properties directly influence achievable accuracy because different alloys exhibit varying springback characteristics and forming behavior. Machine capabilities determine the precision level possible, with CNC systems delivering tighter tolerances than manual or hydraulic methods. Material selection for tube bending requires matching material characteristics with machine capabilities and measurement systems. Documentation must capture material certifications, machine calibration records, and measurement system analysis results to support verifying precision bending.
What Are Material-Specific Accuracy Considerations?
Manual benders work ideally for copper and aluminum, which bend easily and exhibit minimal springback at small diameters. Hydraulic benders suit heavy steel and DOM tubing that require substantial forming force for larger diameters and thicker walls. CNC systems handle titanium, Inconel, and high-strength steel, where precise springback compensation and tight tolerances are mandatory. Material hardness, yield strength, and elastic modulus determine the required overbend and compensation strategies for accurate results.
How Does Machine Type Influence Measurement Precision?
Manual benders deliver accuracy of ±2° to 5°, suitable for applications where dimensional tolerance is less critical. Hydraulic benders achieve ±1° to 2° accuracy, providing improved consistency for structural and industrial applications. CNC benders maintain ±0.1° precision, meeting aerospace and automotive requirements for critical components. CNC tubing bender capabilities include handling tube ranges from ¼” to 6″ outside diameter with repeatable accuracy across thousands of cycles.
What Is the Importance of Setup and Calibration Documentation?
Set up documentation records, tooling positions, clamp pressures, and machine zero points that establish baseline conditions for accurate bending. Calibration logs track measurement equipment verification schedules and maintain evidence that inspection tools meet accuracy requirements. Routine calibration intervals ensure measurement systems remain within specification and detect drift before it compromises tolerance verification. Complete setup records enable rapid changeovers and support troubleshooting when accuracy issues arise during production.
How Are Measurement Data and Documentation Integrated with Production Workflows?
Integration connects measurement systems directly with manufacturing execution systems that schedule work, track material flow, and record production events. Automated data capture eliminates manual transcription errors and ensures measurement results are immediately updated in quality management databases. Workflow integration enables real-time decision-making where out-of-tolerance conditions trigger automatic alerts and corrective action protocols. How does CNC tube bending work in integrated systems involves continuous feedback between measurement sensors and machine controls.
What Software Solutions Facilitate Data Management?
Manufacturing execution systems (MES) coordinate production scheduling with quality data collection, creating unified records for each job. Statistical process control (SPC) software analyzes measurement trends and generates control charts that visualize process stability. Enterprise resource planning (ERP) systems link quality records with customer orders, inventory transactions, and compliance reporting requirements. Cloud-based platforms enable remote monitoring and provide management dashboards that track key quality metrics across multiple facilities.
How Is Accurate Data Used to Reduce Scrap and Rework?
CNC benders can reduce scrap by 85% through precise control that prevents the dimensional errors common with manual methods. Accurate data identifies root causes of defects, enabling targeted process improvements that eliminate recurring quality issues. Real-time feedback prevents continuation of defective production, stopping jobs immediately when measurements exceed tolerance limits. Predictive analytics forecast potential quality problems based on subtle trends in measurement data before defects occur.
What Are Best Practices for Operator Training and Compliance?
Comprehensive training programs teach operators to interpret measurement data, recognize out-of-tolerance conditions, and execute corrective action procedures. Standardized work instructions document approved methods for setup, measurement, and documentation to ensure consistent practices across shifts. Competency assessments verify operators understand measurement techniques and can properly use inspection equipment before working independently. Regular refresher training maintains skills and introduces operators to new measurement technologies and updated documentation standards.
What Are the Common Challenges and Solutions in Verifying Tube Bending Accuracy?
Verification challenges arise from material variability, complex geometries, and measurement system limitations that complicate dimensional validation. Solutions involve advanced compensation algorithms, improved measurement technologies, and systematic documentation that creates complete production records. Industries that rely on custom pipe bending face unique verification challenges based on their specific tolerance requirements and production volumes. Addressing these challenges requires coordinated improvements across bending technology, measurement methods, and quality management systems.
How Are Springback Variations and Design Changes Managed?
Failing to anticipate springback can lead to rejected parts because uncompensated elastic recovery causes dimensional deviations. Poor springback compensation increases scrap rates by producing bends that fall outside specified angle tolerances. Inadequate springback control causes poor fit-ups during assembly when mating components don’t align due to dimensional errors. Springback issues result in costly rework on the shop floor, requiring rebending or scrapping of components that can’t be salvaged.
What Are Typical Sources of Measurement Error?
Measurement error sources include probe wear, thermal expansion, and vibration that affect the repeatability of inspection results. Operator technique variations introduce inconsistency when manual measurement methods lack standardized procedures and fixturing. Improper datum selection causes measurement errors when reference points don’t align with functional features in the assembly. Environmental factors like temperature fluctuations and humidity affect both the workpiece dimensions and the measurement equipment calibration.
How Do Fabricators Address Complex Bend Geometries?
Complex geometries require multi-axis coordinate systems that establish accurate spatial relationships between bends in different planes. Advanced measurement software compares scanned geometries against 3D CAD models, automatically calculating deviations across entire surfaces. Specialized fixturing holds tubes in consistent orientations during measurement, ensuring repeatability when verifying multiple features. Iterative measurement strategies verify critical features first, then progressively measure secondary features to build complete dimensional reports.
Validation and Advancement of Precision Tube Bending Accuracy: Measurement and Documentation Synthesis
Verifying precision bending accuracy requires coordinated implementation of advanced measurement techniques, rigorous documentation standards, and integrated quality control systems. The evolution from manual methods to CNC automation has delivered measurable improvements, with modern systems achieving ±0.1° accuracy while reducing scrap by 85% and accelerating production by 400%. Comprehensive documentation creates the traceability and process control necessary for continuous improvement initiatives that drive further accuracy gains. As fabrication demands increase across automotive, aerospace, and industrial sectors, systematic verification protocols ensure components meet increasingly stringent specifications.
Organizations seeking precision tube bending expertise benefit from partners who integrate advanced measurement capabilities with comprehensive quality systems. CRD MFG, Inc. combines state-of-the-art bending equipment with rigorous inspection protocols and systematic documentation practices that ensure consistent accuracy across prototype and production volumes. Their integrated approach reduces vendor complexity while maintaining the dimensional precision critical for demanding applications.
Get Bend Accuracy You Can Verify on Every Part
Rejected parts, last-minute tolerance failures, and missing documentation cost you time you do not have. CRD MFG, Inc. delivers precision tube bending backed by calibrated measurement, springback compensation, and complete traceability records, so you know every bend meets spec before it ships. With CNC tube bending, laser tube cutting, robotic welding, and full assembly under one roof, you get a dedicated project manager who tracks your project from first bend to final inspection and answers directly when you call. Contact us to request a quote and get started.
