
Understanding how CNC improves bend accuracy starts with a clear look at what separates computer-controlled bending from older manual methods. Metal bending is a fundamental process across aerospace, automotive, medical, and industrial manufacturing — but the margin for error in these industries is narrow. Even minor dimensional shifts cause assembly failures, rejected parts, and costly rework. CNC machines eliminate much of that variability through programmed control, servo-driven positioning, and continuous feedback. For precision CNC tube bending services in California, this level of accuracy is the baseline expectation, not an exception.
Here’s what we break down in this guide: how CNC bending technology works, where it outperforms manual processes, how tooling systems contribute to accuracy, which industries rely on it most, and what to look for in a qualified bending partner.
Key Takeaways
- Precision Over Manual Methods: CNC bending achieves repeatability within thousandths of an inch — a significant improvement over traditional manual metal bending tolerances — eliminating quality issues and reducing rejection rates across production runs.
- Cost and Waste Reduction: Automated CNC machines cut production costs through reduced material waste, faster cycle times, lower labor requirements, and continuous 24/7 operation without sacrificing dimensional accuracy.
- Complex Geometry Execution: Multi-stack tooling and planned bending sequences enable multiple radii in single setups, producing intricate 3D shapes and variable-radius tubes that manual processes cannot replicate at volume.
- Real-Time Angle Measurement and Compensation: Feedback systems automatically adjust for material variations, springback, and thickness changes during bending, maintaining specifications across different batches without manual intervention.
- Critical for Aerospace, Automotive, and Medical Applications: These industries depend on CNC bending precision where dimensional deviations directly compromise safety, performance, and regulatory compliance.
How CNC Improves Bend Accuracy: Core Technology and Key Components
CNC bending uses computer numerical control to form metal sheets and tubes into precise angles. The system reads pre-programmed designs and executes each bend with consistent positioning, removing the variability introduced by manual adjustment. This is not just faster than manual metal bending — it produces measurably more accurate parts, run after run.
Modern CNC machines used in tube and pipe bending integrate four critical systems:
- CNC controllers that store programs for different part geometries and execute them with exact consistency
- Servo-driven motors that provide precise ram positioning, enabling repeatable accuracy within thousandths of an inch
- Real-time angle measurement sensors that monitor bend angles during the process and allow instant corrections
- Programmable back gauge systems that control material positioning for every bend, ensuring correct depth and location
The back gauge is particularly important for repeatability. It positions the material against a precisely calibrated stop before each bend, so every part enters the bending zone at exactly the same position. When paired with real-time feedback, the system self-corrects for minor material inconsistencies without operator input.
How CNC Improves Bend Accuracy Vs. Manual Bending Methods
The accuracy gap between CNC and manual metal bending is significant — and it has direct implications for production quality, material costs, and manufacturing output.
Electric press brakes with servo motors achieve repeatability well within the range required for most aerospace, automotive, and industrial applications. Traditional manual bending operates at much wider tolerances, and that difference compounds at scale. Precision tube bending tolerances in demanding industries are non-negotiable — a deviation that appears small on paper can prevent two mating components from fitting correctly or cause a hydraulic line to fail under pressure.
Manual operators rely on experience, visual reference, and physical adjustment to achieve each bend. That process introduces variability between parts and across production runs, especially as operators fatigue or when different technicians run the same job. CNC systems execute the same bend identically every time, referencing the same programmed parameters without drift.
Real-time angle measurement is a key differentiator here. Sensors monitor each bend and trigger instant corrections when deviations occur. CNC systems automatically compensate for material inconsistencies — thickness variations, hardness differences between batches, and springback behavior. The machine adjusts pressure and positioning on the fly, maintaining specifications across changing conditions. Springback compensation is one area where this automation creates especially clear benefits: the system accounts for elastic recovery without requiring manual re-measurement after each bend.
CNC Bending Benefits: Waste Reduction, Speed, and Cost Savings
CNC bending transforms manufacturing economics beyond accuracy alone. The efficiency gains compound across high-volume production.
Optimized nesting software maximizes material utilization by arranging parts closely on single sheets. Precise bending eliminates scrapped parts from angle errors or dimensional mistakes. Less waste means lower material costs per finished part, and manufacturers can project material needs accurately without padding for expected rejects. For a practical look at cost-saving approaches, reducing material waste in tube fabrication covers strategies directly applicable to CNC bending operations.
Quick tool changeover systems enable rapid job transitions between different parts with minimal downtime. Servo motors deliver faster cycle speeds while maintaining precision — no trade-off between speed and accuracy. Automatic material feeding supports continuous operation with minimal human supervision, eliminating manual labor bottlenecks.
Automation reduces labor requirements throughout the bending process. Multi-stack tooling capability reduces setup times between jobs — operators change programs rather than physically reconfiguring equipment. Combined with reduced waste and faster cycles, total production costs drop substantially compared to manual operations. The 24/7 capability of automated cells also means machines run through nights and weekends, maximizing equipment utilization without adding labor cost.
CNC Bending Benefits: Waste Reduction, Speed, and Cost Savings
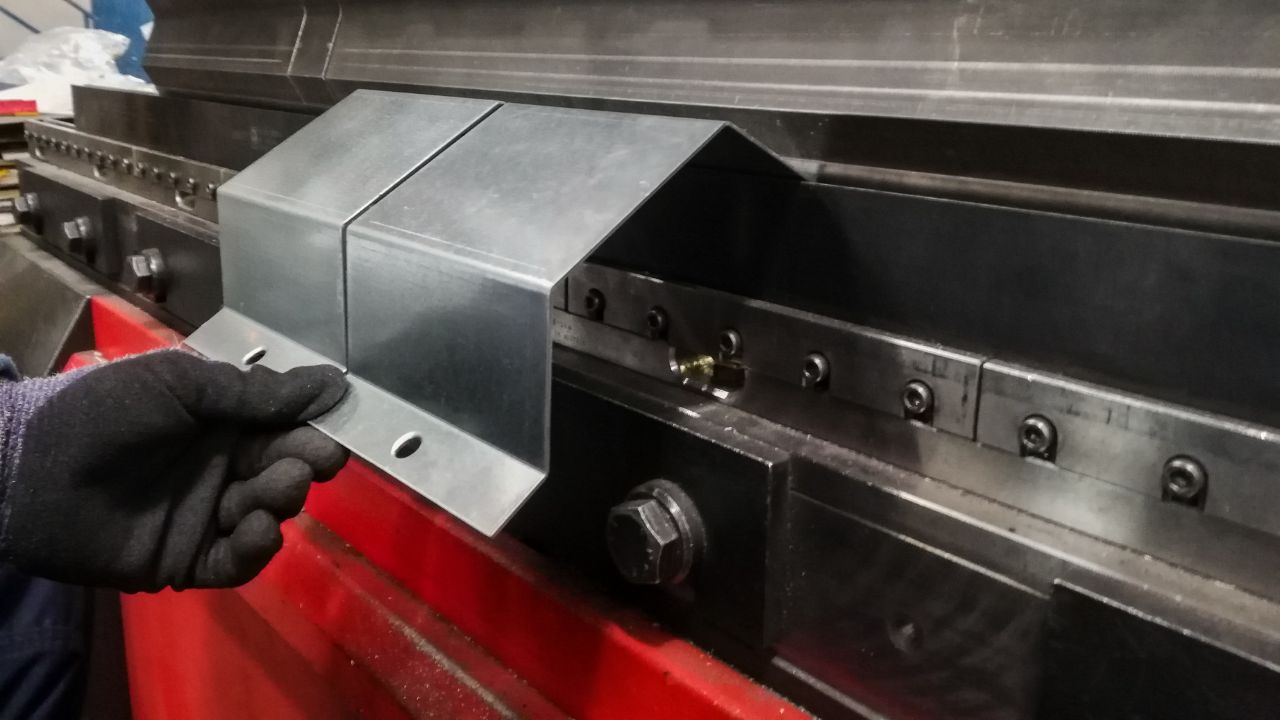
Understanding how CNC press brakes achieve accuracy requires a look at the tooling systems that make it possible. In press brake machine operations, the punch and die set define the bend geometry. The punch presses the material into the die at a precise angle and depth, while the back gauge positions the material consistently before each stroke.
CNC press brake bending introduces a level of control that older mechanical brake systems cannot provide. Controllers input specific parameters — bend angles, flange lengths, material properties — and the machine executes them with high repeatability. For complex parts with multiple bends, the planned bending sequence determines the order in which each bend is made. A well-planned sequence prevents interference between the formed part and the tooling, and it minimizes cumulative dimensional drift.
Crowning systems address a consistent source of error in press brake machine operations: deflection. When a long-press brake bends material across its full length, the ram and bed can flex slightly at the center under load, producing a slightly concave result instead of a straight one. CNC crowning systems compensate automatically by applying a controlled upward adjustment to the bed, counteracting the flex and delivering a uniform bend angle across the entire part length.
CNC bending programming ties all these elements together. Experienced programmers define the bending sequence, tooling selection, crowning values, and back gauge positions before production begins. When this setup is done correctly, the machine runs consistently with minimal intervention.
CNC Tube Bending Services and Their Role in Modern Production
CNC tube bending services provide contract manufacturing for tubular components across industries, from prototype to high-volume production. Professional shops accommodate different tube diameters, wall thicknesses, and bend radii across multiple material types — stainless steel, aluminum, titanium, and specialized alloys.
A CNC bender for tube applications operates differently from a press brake machine. It uses a rotating bend die, pressure die, clamp die, and mandrel to guide the tube around a precise radius without collapsing the wall. The bending sequence in tube operations must account for each bend’s position relative to prior bends, maintaining exact dimensional relationships throughout complex part geometries.
Advanced tube bending services utilize single-cycle processing for multiple radii to reduce cumulative error. Fewer setups mean fewer opportunities for dimensional drift, ensuring finished components meet tight tolerance specifications. Multi-stack tooling enables multiple bending radii in a single cycle, eliminating repositioning errors and streamlining production.
Modern CNC tube benders integrate with robotic loaders, unloaders, and other CNC equipment to form fully automated production cells. This integration eliminates manual material handling between operations, increases throughput, and maintains consistent part positioning across every cycle — an especially important advantage in medical and aerospace applications where traceability and process documentation are required.
CNC Press Brake Bending and Precision Tooling: Punch and Die, Back Gauge, and Crowning Systems
Understanding how CNC press brakes achieve accuracy requires a look at the tooling systems that make it possible. In press brake machine operations, the punch and die set define the bend geometry. The punch presses the material into the die at a precise angle and depth, while the back gauge positions the material consistently before each stroke.
CNC press brake bending introduces a level of control that older mechanical brake systems cannot provide. Controllers input specific parameters — bend angles, flange lengths, material properties — and the machine executes them with high repeatability. For complex parts with multiple bends, the planned bending sequence determines the order in which each bend is made. A well-planned sequence prevents interference between the formed part and the tooling, and it minimizes cumulative dimensional drift.
Crowning systems address a consistent source of error in press brake machine operations: deflection. When a long-press brake bends material across its full length, the ram and bed can flex slightly at the center under load, producing a slightly concave result instead of a straight one. CNC crowning systems compensate automatically by applying a controlled upward adjustment to the bed, counteracting the flex and delivering a uniform bend angle across the entire part length.
CNC bending programming ties all these elements together. Experienced programmers define the bending sequence, tooling selection, crowning values, and back gauge positions before production begins. When this setup is done correctly, the machine runs consistently with minimal intervention.
CNC Tube Bending Services and Their Role in Modern Production
CNC tube bending services provide contract manufacturing for tubular components across industries, from prototype to high-volume production. Professional shops accommodate different tube diameters, wall thicknesses, and bend radii across multiple material types — stainless steel, aluminum, titanium, and specialized alloys.
A CNC bender for tube applications operates differently from a press brake machine. It uses a rotating bend die, pressure die, clamp die, and mandrel to guide the tube around a precise radius without collapsing the wall. The bending sequence in tube operations must account for each bend’s position relative to prior bends, maintaining exact dimensional relationships throughout complex part geometries.
Advanced tube bending services utilize single-cycle processing for multiple radii to reduce cumulative error. Fewer setups mean fewer opportunities for dimensional drift, ensuring finished components meet tight tolerance specifications. Multi-stack tooling enables multiple bending radii in a single cycle, eliminating repositioning errors and streamlining production.
Modern CNC tube benders integrate with robotic loaders, unloaders, and other CNC equipment to form fully automated production cells. This integration eliminates manual material handling between operations, increases throughput, and maintains consistent part positioning across every cycle — an especially important advantage in medical and aerospace applications where traceability and process documentation are required.
CNC Machining as a Complement to CNC Tube Bending
CNC machining and tube bending form integrated production systems. Combined operations complete complex tubular parts without manual transfers between processes, maintaining positional accuracy from one operation to the next.
CNC machining services add features that bent tubes cannot achieve alone: precision holes for fittings, threaded connections, milled flats for mounting, and faced ends for welding or sealing. The same coordinate system references both bending and machining operations, ensuring holes align with bend angles exactly as designed. This workflow eliminates fixturing errors from moving parts between separate machines.
For quality verification, coordinate measuring machines (CMMs) validate finished components against CAD models. CMMs capture precise dimensional data at multiple points across a part, confirming that bend angles, tube lengths, and hole positions all fall within specification. This inspection step is particularly important for aerospace and medical applications, where documentation requirements demand dimensional verification records for every production run.
Industries That Depend on CNC Bending Accuracy
Four sectors rely on CNC bending accuracy because dimensional precision directly impacts safety, performance, and regulatory compliance.
Aerospace demands tight tolerances for hydraulic lines, fuel systems, and structural tubes. Aerospace tube fabrication requirements include documented process control, material traceability, and inspection records that manual operations cannot consistently provide at production volumes.
The automotive industry requires consistent part geometry across high production volumes where even small variations create assembly problems at scale. CNC bending delivers the repeatability needed for exhaust systems, roll cages, chassis components, and hydraulic lines — running the same programmed parameters for thousands of parts without dimensional drift. Quick tool changeover and automated feeding keep cycle times competitive without sacrificing accuracy.
Medical equipment components require tight tolerances for patient safety and device functionality. Surgical instruments, diagnostic frames, and fluid delivery systems depend on CNC bending precision that meets FDA requirements and quality certifications medical manufacturers must maintain.
Consumer products and custom fabrication leverage CNC technology to create complex designs at production efficiency. Variable radius bends, compound angles, and intricate 3D shapes become standard production items rather than costly one-off operations. Electronics enclosures, exercise equipment, and architectural elements all benefit from the design flexibility CNC bending makes practical.
Maintaining CNC Bending Precision: Machine Maintenance, Calibration, and Operator Expertise
Optimal CNC bending precision requires consistent machine maintenance, scheduled calibration, and skilled operators. Each factor directly affects dimensional accuracy over time.
Real-time feedback systems require proper calibration to perform accurately. Angle measurement sensors drift without scheduled maintenance — uncalibrated systems produce dimensional errors that compound across production runs. Preventive machine maintenance schedules should cover servo motors, hydraulic systems, tooling wear (punches, dies, mandrels), and control electronics. Regular inspection catches problems before they affect part quality.
Quality inspection methods for tube assemblies should document calibration intervals, maintenance records, and dimensional verification results. When dimensional issues emerge, this documentation enables root cause analysis and targeted corrections rather than broad process changes.
|
Maintenance Area |
Recommended Frequency |
Effect on Accuracy |
|---|---|---|
|
Angle measurement sensors |
Per calibration schedule |
Sensor drift produces cumulative dimensional errors |
|
Punch and die inspection |
Before each job |
Tool wear directly affects bend geometry |
|
Back gauge calibration |
Scheduled intervals |
Positioning errors affect every part in a run |
|
Hydraulic systems |
Regular inspection |
Pressure inconsistency creates bend depth variation |
|
Crowning system verification |
Per job type |
Deflection compensation shifts with material and tooling changes |
Operator expertise in programming CNC press brake bending operations matters even in highly automated environments. Skilled technicians understand material behavior, springback compensation, tooling selection, and bending sequence planning for different applications. Providers with proven experience in your specific industry bring application knowledge that prevents costly errors during initial setup and production.
The Future of CNC Bending in Precision Manufacturing
CNC bending technology continues advancing through automation, robotics, and AI integration. Fully automated production cells already eliminate human intervention from loading through final inspection. AI-driven systems optimize bend sequences, predict tool wear, and adjust parameters for material variations in real time.
These advances point toward shorter design-to-production cycles and customization costs that approach mass production economics. Integration between CNC bending, machining, welding, and inspection equipment creates seamless workflows where parts move through fabrication with minimal handling and maximum dimensional control. For manufacturers in aerospace, automotive, medical, and industrial sectors, adopting these systems is increasingly a competitive requirement rather than a future option.
Work with CRD MFG, Inc. for Precision CNC Bending
CRD MFG, Inc. delivers CNC tube bending accuracy for projects ranging from one-off prototypes to full production runs. With over 15 years of precision fabrication experience from a 22,500-square-foot facility in Placentia, California, the team handles complex geometries, tight tolerances, and diverse materials — stainless steel, aluminum, titanium, and specialty alloys — under an ISO 9001:2015-certified quality system.
A dedicated project manager oversees your project from quote to shipment, with direct communication at every stage. Engineering support covers design optimization, material selection, and process guidance — including certified food-grade tube fabrication for sanitary and FDA-regulated applications.
Call (714) 871-3300 or request a quote online to discuss your project specifications. Our team will assess your requirements, recommend the right process, and provide a competitive quote.
Frequently Asked Questions
Q1. What factors affect CNC bending accuracy the most?
A. Material consistency, tooling condition, and calibration of angle measurement sensors are the primary factors. Material thickness and hardness variations between batches cause the most common accuracy challenges, which CNC systems address through real-time feedback and automatic pressure adjustment. Tooling wear – particularly on punch and die sets – also accumulates over time and requires regular inspection to maintain dimensional accuracy. Proper back gauge calibration and a well-planned bending sequence are also critical for complex multi-bend parts.
Q2. How does a back gauge improve CNC bending results?
A. A back gauge positions the material at a precise, repeatable stop before each bend, ensuring the tube or sheet enters the bending zone at exactly the same location every time. This eliminates one of the main sources of part-to-part variation in manual metal bending. In CNC press brake bending, programmable back gauge systems automatically move to the correct position for each bend in the sequence, reducing setup time and removing the operator positioning error that accumulates in manual operations.
Q3. What is the role of crowning systems in press brake machine operations?
A. Crowning systems compensate for the deflection that occurs when a press brake machine bends long material under load. Without crowning, the center of the bend can differ from the ends because the ram and bed flex slightly under pressure, producing a bow in the part rather than a straight bend. CNC crowning systems apply a controlled upward adjustment to the bed, counteracting that deflection and delivering a uniform bend angle across the full length of the part — particularly important for wide flanges and long sheet bending applications.
Q4. How does CNC bending support the automotive industry’s production requirements?
A. The automotive industry requires consistent part geometry across high production volumes where small variations create assembly problems at scale. CNC bending delivers the repeatability needed for exhaust systems, roll cages, chassis tubes, and hydraulic lines — running the same programmed parameters for thousands of parts without dimensional drift. Automated material feeding and quick tool changeover keep cycle times low, while real-time angle measurement ensures every part in the run stays within specification without slowing production.
Q5. When should a manufacturer use coordinate measuring machines alongside CNC bending?
A. Coordinate measuring machines are most valuable when parts have tight tolerances, multiple critical dimensions, or traceability requirements. Aerospace and medical manufacturers typically require CMM inspection for every production run as part of their quality management systems. In other industries, CMMs support first-article inspection when a new part enters production and periodic sampling during longer runs. CMM data confirms that bend angles, tube lengths, and any secondary machined features all meet specifications before parts ship.
Related Reading
Precision Tube Bending Tolerances: What’s Achievable in Modern Manufacturing
Understanding and Compensating for Springback in Tube Bending Operations
CNC vs. Manual Tube Bending: When Automation Makes Sense for Your Production
Quality Inspection Methods for Tube Assemblies: Ensuring Zero Defects
Aerospace Tubing Fabrication: Special Requirements and Quality Standards
